

For more information regarding the value of a property, please contact us for a free consultation.
Key Details
Sold Price $891,718
Property Type Single Family Home
Sub Type Single Family Residence
Listing Status Sold
Purchase Type For Sale
Square Footage 3,489 sqft
Price per Sqft $255
Subdivision Chapel Hill
MLS Listing ID 2596968
Sold Date 10/16/26
Style Contemporary
Bedrooms 4
Full Baths 3
HOA Fees $109/ann
Year Built 2026
Annual Tax Amount $11,115
Lot Size 10,000 Sqft
Acres 0.2295684
Property Sub-Type Single Family Residence
Source hmls
Property Description
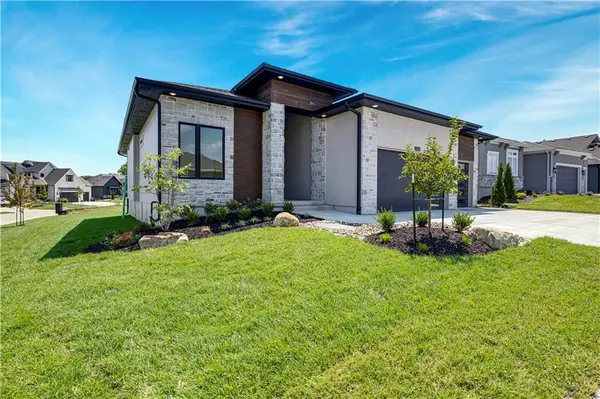
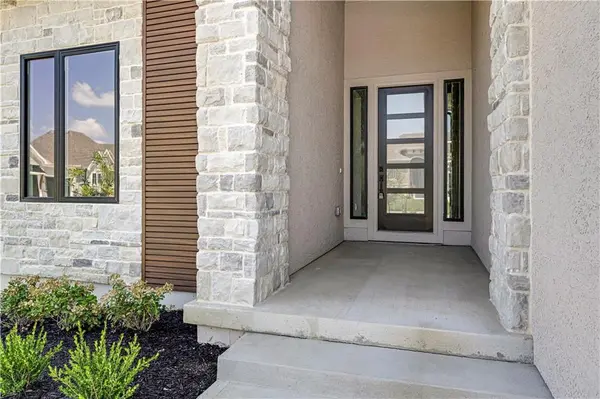
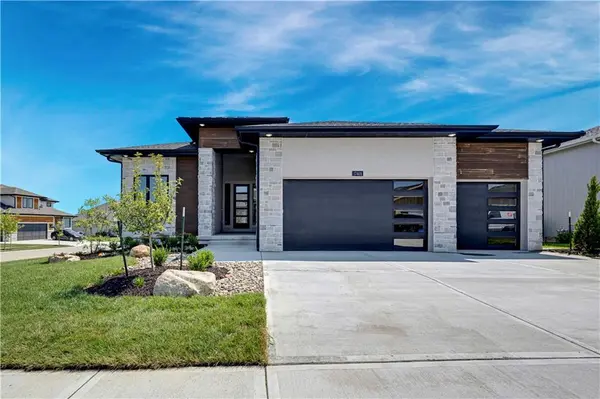
Award-winning Windsor Reverse by Inspired Homes on Lot 477 perfectly positioned on an east-backing corner cul-de-sac homesite with WALKOUT/UP finished basement. Offering nearly 3,500 square feet of finished living space. Home features a stunning great room with built-ins and floating shelves, upgraded engineered hardwood floors, quartz countertops, and a huge walk-in pantry. The luxurious primary suite boasts a freestanding tub, expanded shower, and walk-in closet with pull-down rods. The lower level is designed for both entertaining and everyday living featuring a bar with custom cabinetry, fireplace and enough space for a game table. A modern interior trim package, accent walls, upgraded tile, and designer finishes are found throughout. Enjoy your morning coffee on the screened in deck that backs to the East. The extra-deep 24' garage easily accommodates a boat or extended-cab pickup. Chapel Hill offers exceptional amenities including two swimming pools (one competition-size), clubhouse, pickleball courts, tot lot, and miles of asphalt walking trails across approximately 70 acres of open space. Ideally located adjacent to the 1,200-acre Heritage Park, residents enjoy access to an 18-hole golf course, recreational lake with sand beach and marina, sports fields, trails, and a 30-acre off-leash dog park. Time is of the essence—don't miss this exceptional opportunity. This home is at finish stage and could close in September.
Location
State KS
County Johnson
Rooms
Other Rooms Entry, Family Room, Great Room, Main Floor BR, Main Floor Primary Bedroom
Basement Basement BR, Egress Window(s), Finished, Walk-Out Access, Walk-Up Access
Interior
Interior Features Ceiling Fan(s), Custom Cabinets, Kitchen Island, Painted Cabinets, Pantry, Stained Cabinets, Walk-In Closet(s), Wet Bar
Heating Central Gas
Cooling Electric
Flooring Carpet, Luxury Vinyl, Tile, Wood
Fireplaces Number 2
Fireplaces Type Family Room, Gas, Gas Starter, Great Room
Fireplace Y
Appliance Cooktop, Dishwasher, Disposal, Exhaust Fan, Humidifier, Microwave, Electric Range, Stainless Steel Appliance(s)
Laundry Bedroom Level
Exterior
Parking Features true
Garage Spaces 3.0
Amenities Available Clubhouse, Other, Party Room, Pickleball Court(s), Play Area, Pool, Trail(s)
Roof Type Composition
Building
Lot Description City Limits, Corner Lot, Sprinkler-In Ground
Entry Level Reverse 1.5 Story
Sewer Public Sewer
Water Public
Structure Type Stone Veneer,Stucco & Frame
Schools
School District Spring Hill
Others
HOA Fee Include All Amenities,Curbside Recycle,Management,Trash
Ownership Private
Acceptable Financing Cash, Conventional
Listing Terms Cash, Conventional
Read Less Info
Want to know what your home might be worth? Contact us for a FREE valuation!

Our team is ready to help you sell your home for the highest possible price ASAP

Nearby Locations
GET MORE INFORMATION