


For more information regarding the value of a property, please contact us for a free consultation.
Key Details
Sold Price $535,000
Property Type Single Family Home
Sub Type Single Family Residence
Listing Status Sold
Purchase Type For Sale
Square Footage 2,755 sqft
Price per Sqft $194
MLS Listing ID 2635824
Sold Date 10/16/26
Style Contemporary,Traditional
Bedrooms 3
Full Baths 3
Year Built 1975
Annual Tax Amount $5,704
Lot Size 0.270 Acres
Acres 0.27013314
Property Sub-Type Single Family Residence
Source hmls
Property Description
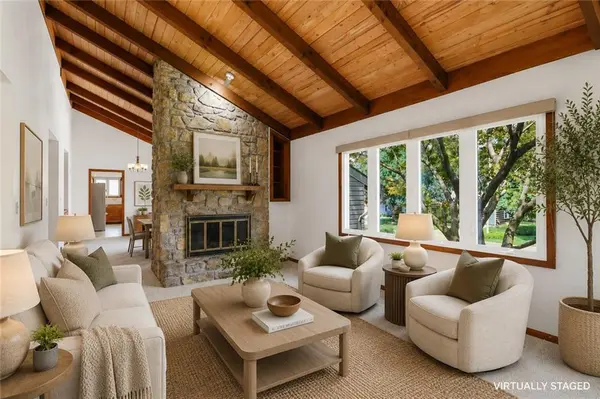
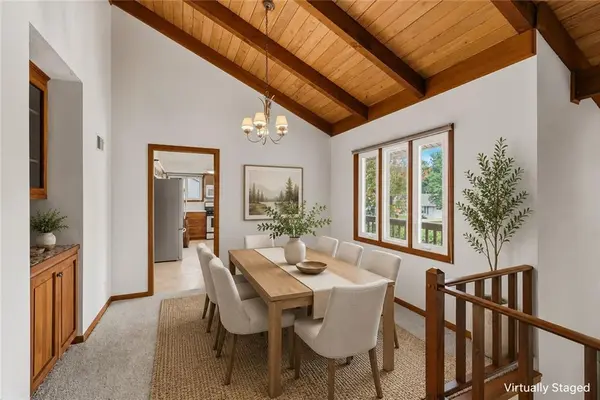
Distinctive architecture, flexible living space, and a fantastic setting make this home anything but ordinary! The light-filled Great Room immediately sets it apart with vaulted wood ceilings and a dramatic central stone fireplace, bringing wonderful mid-century character to the main living area. The rest of the main level continues with comfortable, well-proportioned spaces and a tastefully updated kitchen, while other improvements include new carpet, updated HVAC, replacement windows, and an updated electrical panel. Two decks overlook the large backyard and provide plenty of space to enjoy the outdoors. Downstairs, the spacious finished basement adds even more versatility with an office/bedroom, full bath, two separate living areas, and a small kitchenette already in place—offering great potential for guests, extended family, or separate living quarters. With its unique character, tasteful updates, neutral decor, and generous living space, this home is truly something different. The location is hard to beat and numerous $1M+ properties are within the immediate neighborhood!
Location
State KS
County Johnson
Rooms
Other Rooms Family Room, Great Room, Main Floor Primary Bedroom, Office, Recreation Room
Basement Daylight, Finished, Full, Walk-Up Access
Interior
Interior Features Ceiling Fan(s), In-Law Floorplan, Stained Cabinets, Vaulted Ceiling(s), Walk-In Closet(s)
Heating Forced Air
Cooling Electric
Flooring Carpet, Vinyl
Fireplaces Number 2
Fireplaces Type Basement, Great Room
Fireplace Y
Appliance Dishwasher, Disposal, Exhaust Fan, Microwave, Refrigerator, Gas Range
Laundry Bedroom Level, Laundry Room
Exterior
Parking Features true
Garage Spaces 2.0
Roof Type Composition
Building
Lot Description City Lot, Many Trees
Entry Level Front/Back Split,Split Entry
Sewer Public Sewer
Water Public
Structure Type Vinyl Siding
Schools
Elementary Schools Santa Fe Trails
Middle Schools Hocker Grove
High Schools Sm North
School District Shawnee Mission
Others
Ownership Private
Acceptable Financing Cash, Conventional, FHA, VA Loan
Listing Terms Cash, Conventional, FHA, VA Loan
Read Less Info
Want to know what your home might be worth? Contact us for a FREE valuation!

Our team is ready to help you sell your home for the highest possible price ASAP

Nearby Locations
GET MORE INFORMATION