



For more information regarding the value of a property, please contact us for a free consultation.
Key Details
Sold Price $1,375,000
Property Type Single Family Home
Sub Type Villa
Listing Status Sold
Purchase Type For Sale
Square Footage 3,275 sqft
Price per Sqft $419
Subdivision Regents Park
MLS Listing ID 2615398
Sold Date 10/16/26
Style Traditional
Bedrooms 4
Full Baths 4
HOA Fees $350/mo
Year Built 2026
Annual Tax Amount $17,050
Lot Size 5,472 Sqft
Acres 0.12561983
Property Sub-Type Villa
Source hmls
Property Description
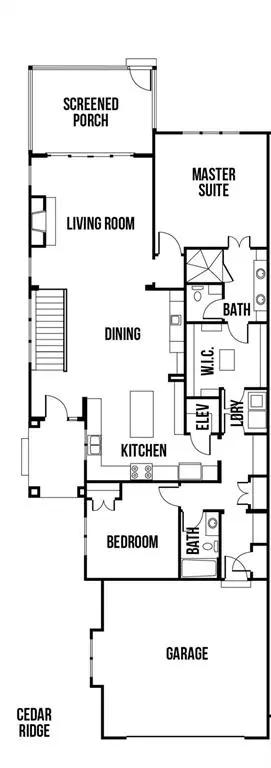
Step into the CEDAR RIDGE by Willis Custom Homes on daylight lot 4/D7, and you will be amazed at the level of detail and finish in this luxury paired villa, located in Leawood's newest maintenance-provided community, Regents Park. Main level features primary bedroom, two baths, and a spacious office that could function as a bedroom. The kitchen flows seamlessly to dining and living room, and a gorgeous tiled fireplace is focal point in great room that opens with center sliders to a covered porch. This villa has a predetermined spot for an elevator if needed in the future. Meanwhile, it is a spacious closet, providing great storage in addition to the ample cabinetry throughout the home. Lower level features two more bedrooms and two baths, and a generous media space and wet bar to make entertaining a breeze. Step out to the lower level patio where you can walk out and up a few steps to the back yard. Every detail in this move-in ready villa is pure perfection! This home is perfect to lock and leave with yard care included in the HOA fee of $350 per month. Just off the 135th Street corridor, everything you need is at your fingertips -- restaurants, shopping, and services. Regents Park has a pool, pickleball court, and dog park, now open for residents!
Location
State KS
County Johnson
Rooms
Other Rooms Main Floor BR, Main Floor Primary Bedroom
Basement Daylight, Finished, Walk-Out Access, Walk-Up Access
Interior
Interior Features Custom Cabinets, Kitchen Island, Painted Cabinets, Pantry, Walk-In Closet(s), Wet Bar
Heating Central Gas
Cooling Electric
Flooring Carpet, Luxury Vinyl, Tile, Wood
Fireplaces Number 1
Fireplaces Type Gas, Living Room
Fireplace Y
Laundry Main Level
Exterior
Parking Features true
Garage Spaces 2.0
Roof Type Tile
Building
Lot Description City Lot
Entry Level Reverse 1.5 Story
Sewer Public Sewer
Water Public
Structure Type Stone Trim,Stucco,Stucco & Frame
Schools
Elementary Schools Mission Trail
Middle Schools Leawood Middle
High Schools Blue Valley North
School District Blue Valley
Others
Ownership Private
Acceptable Financing Cash, Conventional
Listing Terms Cash, Conventional
Read Less Info
Want to know what your home might be worth? Contact us for a FREE valuation!

Our team is ready to help you sell your home for the highest possible price ASAP

Nearby Locations
GET MORE INFORMATION