

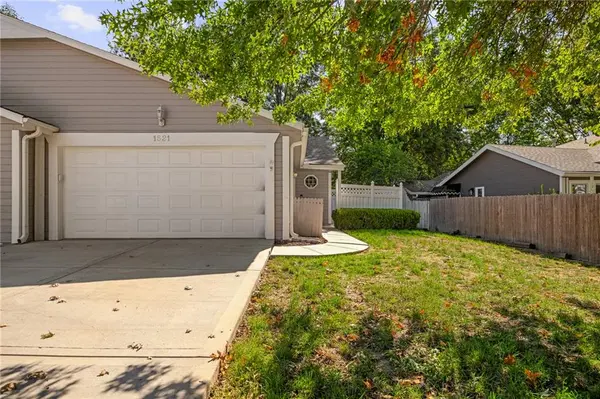
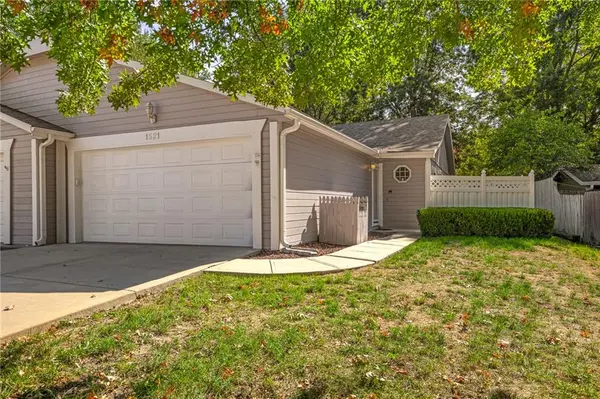

1521 E 123rd ST, Olathe, KS 66061
REQUEST A TOUR If you would like to see this home without being there in person, select the "Virtual Tour" option and your agent will contact you to discuss available opportunities.
In-PersonVirtual Tour
Listed by Joshua Do • ReeceNichols - Overland Park
$260,000
Est. payment /mo
2 Beds
2 Baths
1,056 SqFt

Open House

Sat Oct 17, 11:30am - 1:30pm

UPDATED:

Key Details

Property Type Single Family Home

Sub Type Half Duplex

Listing Status Active

Purchase Type For Sale

Square Footage 1,056 sqft

Price per Sqft $246

Subdivision North Ridge

MLS Listing ID 2643498

Style Traditional

Bedrooms 2

Full Baths 2

HOA Fees $58/mo

Year Built 1989

Annual Tax Amount $2,633

Lot Size 5,662 Sqft

Acres 0.13

Property Sub-Type Half Duplex

Source hmls

Property Description

6-year-old roof, 1-year-old HVAC, and maintenance-provided living for only $57/month! Welcome to 1521 E 123rd St in Olathe, a beautifully remodeled true ranch offering modern style and convenient main-level living in a quiet neighborhood. Located in a maintenance-provided subdivision, the low monthly HOA fee covers lawn mowing and exterior painting every 6 years, making homeownership even easier! The open layout is highlighted by vaulted ceilings, updated finishes, and a fresh, contemporary feel throughout. With a 2-car garage and an easy, functional floor plan, this home is designed for comfortable everyday living. Step outside to enjoy the private side patio enclosed with luxury vinyl fencing, perfect for relaxing or entertaining. The spacious backyard offers plenty of room for gardening, outdoor activities, pets, or creating your own backyard retreat. Move-in ready and thoughtfully updated, this modern ranch combines low-maintenance living, affordable HOA fees, and the space and privacy buyers are looking for.

Location

State KS

County Johnson

Rooms

Other Rooms Entry, Family Room, Main Floor BR, Main Floor Primary Bedroom

Basement Slab

Interior

Interior Features Painted Cabinets, Vaulted Ceiling(s)

Heating Natural Gas

Cooling Electric

Flooring Luxury Vinyl

Fireplace N

Appliance Dishwasher, Microwave, Refrigerator, Gas Range

Laundry Bedroom Level, Main Level

Exterior

Parking Features true

Garage Spaces 2.0

Fence Privacy, Wood

Roof Type Composition

Building

Entry Level Ranch

Sewer Public Sewer

Water Public

Structure Type Wood Siding

Schools

Elementary Schools Washington

Middle Schools Santa Fe Trail

High Schools Olathe North

School District Olathe

Others

HOA Fee Include Building Maint,Lawn Service

Ownership Private

Virtual Tour https://youtu.be/hciVRTo8LkA


Read Less Info
Heartland MLS KS / Southeast Kansas AOR

Nearby Locations

GET MORE INFORMATION

Martin Taggart

Martin Taggart

+1(913) 568-3219

Company

Company

Name

Name

Phone*

Phone

Message