

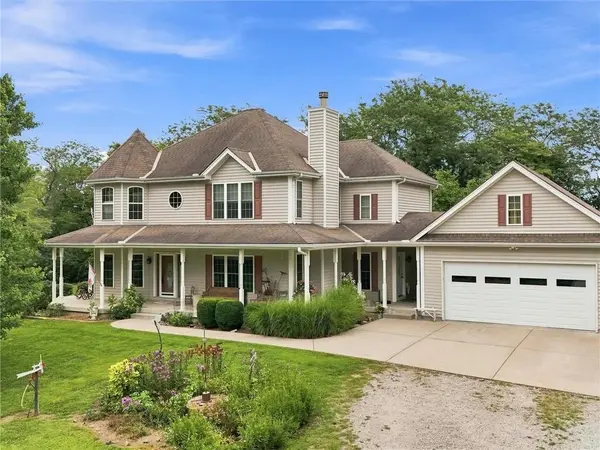
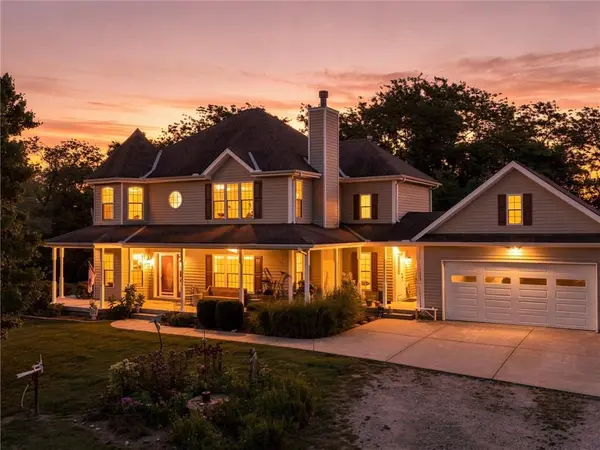

340 SE 240th ST, Plattsburg, MO 64477
REQUEST A TOUR If you would like to see this home without being there in person, select the "Virtual Tour" option and your agent will contact you to discuss available opportunities.
In-PersonVirtual Tour
Listed by Deborah Dean • RE/MAX Innovations
$760,000
Est. payment /mo
4 Beds
4 Baths
4,070 SqFt

UPDATED:

Key Details

Property Type Single Family Home

Sub Type Single Family Residence

Listing Status Active

Purchase Type For Sale

Square Footage 4,070 sqft

Price per Sqft $186

MLS Listing ID 2637118

Style Victorian

Bedrooms 4

Full Baths 4

Year Built 2005

Annual Tax Amount $3,822

Lot Size 21.000 Acres

Acres 21.0

Property Sub-Type Single Family Residence

Source hmls

Property Description

[A Refined Country Retreat] Situated on 21 private, wooded acres, this 4-bedroom, 4-bathroom Victorian-style home built in 2005 offers a beautiful, expansive foundation for country living. The main floor opens into a bright, window-wrapped front office immediately off the entry before flowing into a spacious great room and a massive country kitchen complete with granite countertops, double ovens, and a seated island. Dual staircases anchor the home's layout, including a lighted staircase leading directly from the kitchen to a private upper-level primary suite. Downstairs, the finished lower level features a comfortable sitting room alongside a media room already wired for surround sound. The real standout here is the incredible outbuilding infrastructure, featuring a 2-car detached garage with a finished room above, plus a separate 50x30 2-bay workshop fully equipped with running water, electricity, and a wood-burning stove to keep the space functional year-round. It is an exceptionally solid, private estate with unmatched space for hobbies and storage, priced with room for you to bring your own updates and make it completely your own.

Location

State MO

County Clinton

Rooms

Other Rooms Den/Study, Fam Rm Main Level, Media Room, Sitting Room, Workshop

Basement Basement BR, Finished, Full, Walk-Out Access

Interior

Interior Features Ceiling Fan(s), Kitchen Island, Pantry, Stained Cabinets, Walk-In Closet(s)

Heating Propane

Cooling Electric

Flooring Carpet, Laminate, Wood

Fireplaces Number 1

Fireplaces Type Great Room, Wood Burning

Equipment Satellite Dish

Fireplace Y

Appliance Cooktop, Dishwasher, Disposal, Double Oven, Microwave, Refrigerator

Laundry Laundry Room, Main Level

Exterior

Parking Features true

Garage Spaces 2.0

Roof Type Composition

Building

Lot Description Acreage, Wooded

Entry Level 2 Stories

Sewer Septic Tank

Water Public

Structure Type Vinyl Siding

Schools

Elementary Schools Ellis

Middle Schools Plattsburg

High Schools Plattsburg

School District Clinton County R-Iii

Others

Ownership Private

Acceptable Financing Conventional, FHA, USDA Loan, VA Loan

Listing Terms Conventional, FHA, USDA Loan, VA Loan

Virtual Tour https://client.jordanwyattashley.com/340-SE-240th-St/idx


Read Less Info
Heartland MLS KS / Southeast Kansas AOR

Nearby Locations

GET MORE INFORMATION

Martin Taggart

Martin Taggart

+1(913) 568-3219

Company

Company

Name

Name

Phone*

Phone

Message