

For more information regarding the value of a property, please contact us for a free consultation.
Key Details
Sold Price $605,000
Property Type Single Family Home
Sub Type Single Family Residence
Listing Status Sold
Purchase Type For Sale
Square Footage 3,542 sqft
Price per Sqft $170
Subdivision Grey Oaks Madison Ridge
MLS Listing ID 2626604
Sold Date 10/23/26
Style Traditional
Bedrooms 4
Full Baths 3
Half Baths 2
HOA Fees $66/ann
Year Built 2006
Annual Tax Amount $6,142
Lot Size 8,819 Sqft
Acres 0.20245638
Property Sub-Type Single Family Residence
Source hmls
Property Description
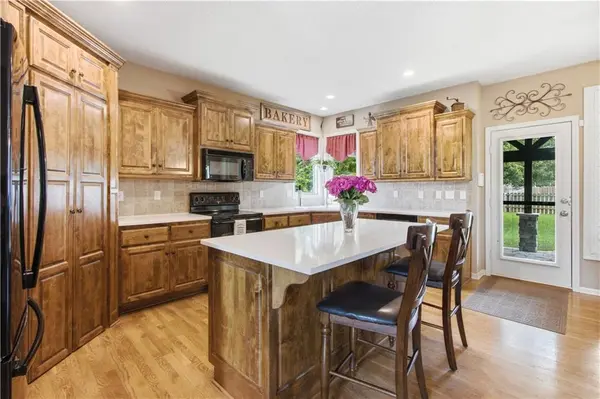
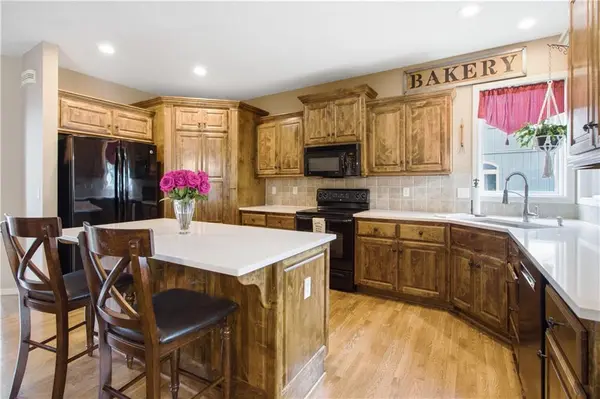
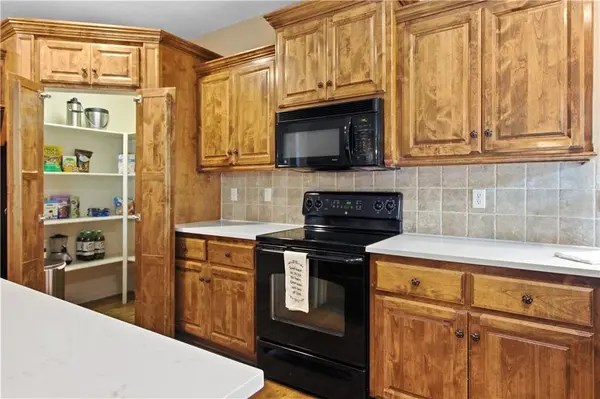
Reduced by $32,500! Seller is ready to sell! Welcome to popular Grey Oaks in the heart of Western Shawnee! NEW ROOF! Great open floor plan welcomes all your guests. Front entry has formal dining room. Opens up to large kitchen with plenty of counters/cabinet space. Walk-in pantry! Cozy fireplace and gorgeous windows make this family area the heart of the home. Eat-in breakfast area overlooks back patio. Bar top seating at kitchen island. Kitchen appliances stay! Half bath and hall closet off garage entry. Great garage space for storage too! Upstairs features four great sized bedrooms. The first bedroom being the guest bedroom with private bath. Jack and jill off bedrooms 2 and 3, each with walk-in closets. Large hall laundry room off primary. Primary bedroom offers tall ceilings, lots of light and gorgeous bathroom suite! Double vanity, jetted tub and HUGE shower! Need room for all those clothes/shoes, don't miss the extra large walk-in closet. Finished lower level great for movie nights/play area. Half bath on lower level as well as 5th non-conforming bedroom/office space! Check out this AMAZING covered patio area. Plenty of shade from hot sun in the evenings, built-in cooking setup. Great space to hang out on all summer long and enjoy entertaining guests on. Great gas fire pit area! Excellent neighborhood feel with community events throughout the year! Great schools within walking distance, close to stores, restaurants, parks, trails, highway access and more!
Location
State KS
County Johnson
Rooms
Other Rooms Entry, Great Room
Basement Concrete, Egress Window(s), Sump Pump
Interior
Interior Features Ceiling Fan(s), Kitchen Island, Pantry, Vaulted Ceiling(s), Walk-In Closet(s)
Heating Forced Air
Cooling Electric
Flooring Carpet, Wood
Fireplaces Number 1
Fireplaces Type Gas Starter, Living Room
Fireplace Y
Appliance Dishwasher, Dryer, Humidifier, Microwave, Refrigerator, Electric Range, Washer
Laundry Bedroom Level, Upper Level
Exterior
Parking Features true
Garage Spaces 3.0
Fence Wood
Amenities Available Play Area, Pool
Roof Type Composition
Building
Lot Description City Lot, Sprinkler-In Ground
Entry Level 2 Stories
Sewer Public Sewer
Water Public
Structure Type Frame
Schools
Elementary Schools Prairie Ridge
Middle Schools Monticello Trails
High Schools Mill Valley
School District De Soto
Others
HOA Fee Include Curbside Recycle,Trash
Ownership Private
Acceptable Financing Cash, Conventional, FHA, VA Loan
Listing Terms Cash, Conventional, FHA, VA Loan
Read Less Info
Want to know what your home might be worth? Contact us for a FREE valuation!

Our team is ready to help you sell your home for the highest possible price ASAP

Nearby Locations
GET MORE INFORMATION